
Austin Cerankowski - The Loretta Leibert Group
REALTOR®
Cell: (610) 207-6899
Office: (610) 372-3200
Email: acerankowski@homesale.com

BEDS3
BATHS2 full 2 partial
SQUARE FEET2,002
MLS#PAMF2053564
STATUSACTIVE
PROPERTY TYPEResidential - Single Family
SUBDIVISIONBROWN
SCHOOLMIFFLIN COUNTY
Property Description
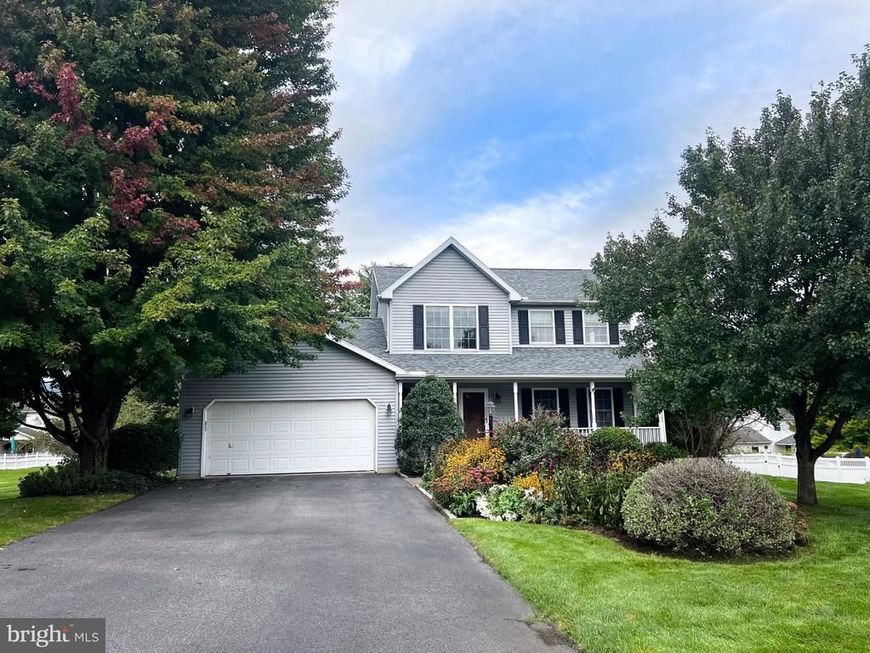
Nestled in the charming Edgewood Estates, this exquisite traditional home offers a perfect blend of comfort and luxury, ideal for those seeking an elevated lifestyle. Spanning 1,456 square feet, this residence is thoughtfully designed to cater to modern living while exuding warmth and elegance. Step inside to discover a welcoming ambiance enhanced by crown moldings and recessed lighting that illuminate the spacious interiors. The heart of the home is the inviting family room, seamlessly connected to the kitchen, making it perfect for both intimate gatherings and entertaining guests. The kitchen boasts upgraded countertops, an island for additional prep space, and a pantry that ensures you have everything at your fingertips. Retreat to the primary suite, a serene haven featuring a generous walk-in closet and a luxurious primary bath that promises relaxation and rejuvenation. With two additional well-appointed bedrooms and two full bathrooms, this home provides ample space for comfort and privacy. The daylight full basement offers endless possibilities, whether you envision a cozy media room, a home gym, or additional storage. Convenience is key with a main floor laundry area, making daily chores a breeze. Outside, the property sits on a beautifully landscaped 0.48-acre lot, providing a tranquil escape from the hustle and bustle of everyday life. Enjoy your morning coffee on the charming porch or host summer barbecues on the expansive deck, perfect for soaking in the serene surroundings. The attached front-entry garage accommodates two vehicles, ensuring easy access and additional off-street parking for guests. This home is not just a place to live; it's a lifestyle choice that offers both comfort and sophistication. Experience the perfect blend of luxury and homeliness in this stunning property, where every detail has been meticulously crafted to create a space that feels like home. Embrace the opportunity to make this exquisite residence your own and enjoy the exclusive lifestyle it offers.
Property Features
Property Type: Residential - Single Family
Basement: Yes
Basement: Daylight, Full
Cooling: Central A/C
Fireplaces: 1
Fuel Type: Electric, Propane - Leased
Garage: 2
Heating: Baseboard - Electric, Forced Air
Home Style: Traditional
Lot Size: 0.48 Acres
Roof Type: Shingle
Stories: 2.0
Taxes: $3,452
Year Built: 2002
Feature Descriptions
Additional Structures: Above Grade, Below Grade
Exterior: Vinyl Siding
Fireplace: Gas/Propane
Flooring: Laminated
Interior: Crown Moldings, Family Room Off Kitchen, Formal/Separate Dining Room, Kitchen - Island, Pantry, Primary Bath(s), Recessed Lighting, Upgraded Countertops, Walk-in Closet(s)
Lot: Landscaping
Lot Dimensions: 0.48 Acre(S)
Municipality: BROWN TWP
Parking Notes: 2 Total Parking Spaces
Rooms: Living Room, Dining Room, Primary Bedroom, Bedroom 2,Kitchen, Family Room, Bedroom 1,Laundry, Office, Recreation Room, Utility Room, Workshop, Primary Bathroom, Full Bath, Half Bath
Sewer: Public Sewer
SQFT Above Finished: 1456
SQFT Below Finished: 546
SQFT Total Finished: 2002
Structure Type: Detached
Total Garage/Parking Spaces: 2
Water: Public
Local Schools
School District: MIFFLIN COUNTY
Listed By / Shown By
Listed By
Agency Name: Gold Key Real Estate & Appraising
Agency Phone: 7172429151
Shown By
Agent Name: Austin Cerankowski - The Loretta Leibert Group
Agent Phone: Cell: (610) 207-6899
Agency Title: Berkshire Hathaway HomeServices Homesale Realty

 First American
Estimate Your Payment
Estimated Payment
$ 1,294.31 per month $890.00 Principal & Interest $287.67 Property Tax $116.64 Homeowner's Insurance



 Corporate Office - 215 S Centerville Rd. Lancaster, PA 17603
71 Greenfield Drive | MLS# PAMF2053564
This single family home located at 71 Greenfield Drive , Reedsville, PA 17084 is currently listed for sale with an asking price of $399,900. This property was built in 2002 and has 3 bedrooms and 2 full and 2 partial baths with 2002 sq. ft. Greenfield Drive is located in the BROWN subdivision within the MIFFLIN COUNTY school district. Search BROWN real estate on austincerankowski.homesale.com today.