
Austin Cerankowski - The Loretta Leibert Group
REALTOR®
Cell: (610) 207-6899
Office: (610) 372-3200
Email: acerankowski@homesale.com

BEDS4
BATHS2 full
SQUARE FEET1,380
MLS#PABU2133084
STATUSACTIVE
PROPERTY TYPEResidential - Single Family
SUBDIVISIONWHITEWOOD
SCHOOLBRISTOL TOWNSHIP
Property Description
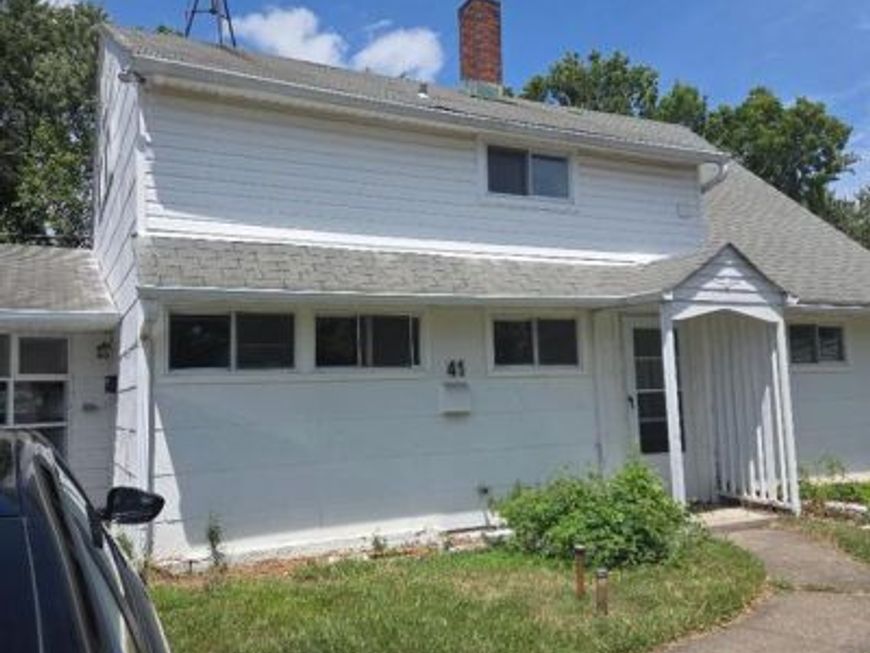
This charming Cape Cod-style home in the desirable Whitewood neighborhood offers a blend of comfort and community. Built in 1954, this well-maintained detached residence features 1,380 sq. ft. of living space, including four spacious bedrooms and two full bathrooms, making it an ideal setting for various lifestyles. The property boasts essential appliances, including a refrigerator and electric oven/range, perfect for culinary enthusiasts. The laminate plank flooring throughout adds a modern touch while ensuring easy maintenance. With a generous 0.17-acre lot, there's ample outdoor space for gardening or relaxation. Located in a vibrant community, residents enjoy proximity to local parks, providing recreational opportunities for all ages. The neighborhood is known for its friendly atmosphere and well-kept surroundings. Excellent public services and convenient access to schools enhance the appeal, making it a great choice for those seeking a supportive environment. Parking is a breeze with a driveway accommodating up to two vehicles. While there is no pool, the nearby parks offer plenty of outdoor activities. This property is not just a home; it's a gateway to a fulfilling lifestyle in a welcoming community. Don't miss the chance to make this delightful residence your own!
Property Features
Property Type: Residential - Single Family
Cooling: Central A/C
Fuel Type: Electric
Heating: Heat Pump - Electric BackUp
Home Style: Cape Cod
Lot Size: 0.17 Acres
Roof Type: Shingle
Stories: 2.0
Taxes: $5,019
Year Built: 1954
Feature Descriptions
Additional Structures: Above Grade, Below Grade
Appliances: Refrigerator, Oven/Range - Electric
Exterior: Frame
Flooring: Laminate Plank
Lot Dimensions: 0.17 Acre(S)
Municipality: BRISTOL TWP
Parking Notes: 2 Total Parking Spaces
Pet Restrictions: No Pet Restrictions
Sewer: Public Sewer
SQFT Above Finished: 1380
SQFT Total Finished: 1380
Structure Type: Detached
Total Garage/Parking Spaces: 2
Water: Public
Local Schools
School District: BRISTOL TOWNSHIP
Listed By / Shown By
Listed By
Agency Name: Carr Real Estate Company
Agency Phone: 6103528484
Shown By
Agent Name: Austin Cerankowski - The Loretta Leibert Group
Agent Phone: Cell: (610) 207-6899
Agency Title: Berkshire Hathaway HomeServices Homesale Realty

 First American
Estimate Your Payment
Estimated Payment
$ 1,424.89 per month $890.00 Principal & Interest $418.25 Property Tax $116.64 Homeowner's Insurance



 Corporate Office - 215 S Centerville Rd. Lancaster, PA 17603
41 Whitewood Drive | MLS# PABU2133084
This single family home located at 41 Whitewood Drive , Levittown, PA 19057 is currently listed for sale with an asking price of $399,900. This property was built in 1954 and has 4 bedrooms and 2 full baths with 1380 sq. ft. Whitewood Drive is located in the WHITEWOOD subdivision within the BRISTOL TOWNSHIP school district. Search WHITEWOOD real estate on austincerankowski.homesale.com today.