
Austin Cerankowski - The Loretta Leibert Group
REALTOR®
Cell: (610) 207-6899
Office: (610) 372-3200
Email: acerankowski@homesale.com

BEDS4
BATHS2 full 1 partial
SQUARE FEET2,277
MLS#PABU2133704
STATUSACTIVE
PROPERTY TYPEResidential - Single Family
SUBDIVISIONCHURCHVILLE MANOR
SCHOOLCOUNCIL ROCK
Property Description
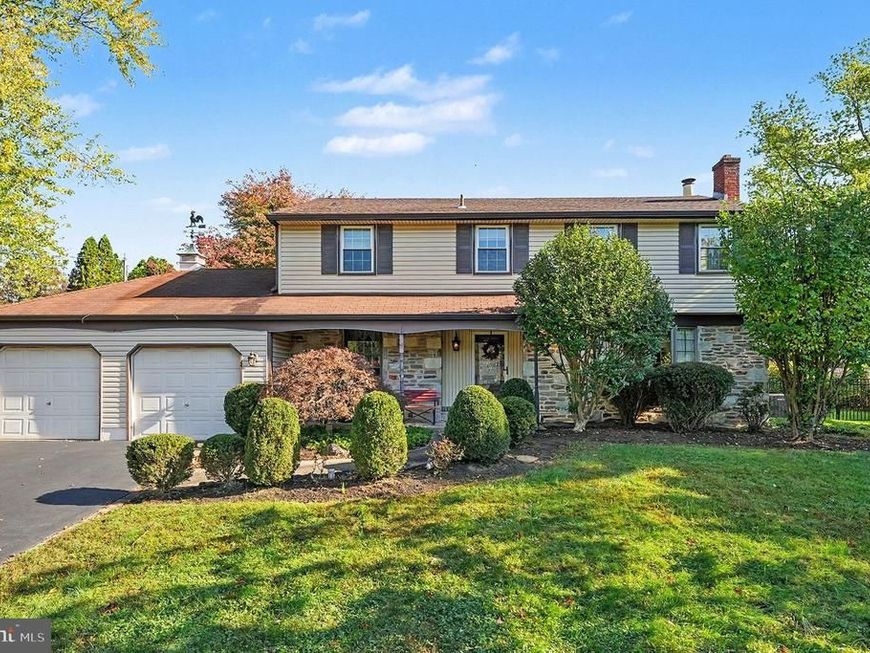
Location, lot, and layout—the foundation for a home worth making your own. Set in an established neighborhood within the Council Rock School District, this four-bedroom, two-and-a-half-bath Colonial offers approximately 2,277 square feet, a generous lot, and an exciting opportunity to reimagine the spaces around the way you live. For buyers ready to renovate, the appeal begins with what is already here: natural light, classic architectural details, spacious gathering areas, and an inviting outdoor setting. A welcoming entrance hall leads to a large living room, where a bay window, wood floors, and a wood-burning fireplace set the scene for quiet evenings and lively gatherings. The formal dining room features crown molding, chair rail, and wood flooring, providing a charming backdrop for holiday meals and celebrations. In the kitchen, granite countertops, stainless steel appliances, tile flooring, and ample storage offer a starting point for your vision, complemented by scenic views of the backyard. An airy addition creates flexible space for casual dining or a sunroom retreat—imagine morning coffee overlooking the yard or leisurely meals that extend onto the rear brick patio and three-season porch. Additional pantry storage, a powder room, and access to the two-car garage complete the main level. Upstairs, the spacious primary suite includes a private full bath, while three generously sized bedrooms share a hall bathroom. The lower level offers additional space for movie nights, exercise, hobbies, or recreation, along with laundry and direct access to the backyard. Outside, a brick patio and walkway bring timeless charm to a setting designed for enjoying life outdoors. Picture summer grilling, relaxed outdoor dinners, or a friendly game on the half basketball court. The fenced backyard offers privacy and generous stretches of level lawn for play, gardening, and bringing your landscape vision to life. With convenient access to shopping, dining, parks, and major routes, this property pairs everyday accessibility with the opportunity to create something distinctly your own. Bring your ideas, embrace the renovation potential, and make the most of a setting, lot, and layout that deserve a fresh chapter.
Property Features
Property Type: Residential - Single Family
Basement: Yes
Basement: Walkout Level
Cooling: Central A/C
Fireplaces: 1
Fuel Type: Natural Gas
Garage: 2
Heating: Forced Air
Home Style: Colonial
Lot Size: 0.51 Acres
Stories: 2.0
Taxes: $6,798
Year Built: 1961
Feature Descriptions
Accessibility: Level Entry - Main
Additional Structures: Above Grade, Below Grade
Appliances: Dishwasher, Dryer, Microwave, Oven - Single, Washer, Water Heater
Exterior: Frame
Exterior: Exterior Lighting, Sidewalks, Street Lights
Fireplace: Wood
Interior: Carpet, Ceiling Fan(s), Breakfast Area, Crown Moldings, Floor Plan - Traditional, Formal/Separate Dining Room, Window Treatments, Wood Floors
Lot Dimensions: 0.51 Acre(S)
Municipality: NORTHAMPTON TWP
Parking Features: Asphalt Driveway, Paved Driveway, Private
Parking Notes: 6 Total Parking Spaces
Sewer: Public Sewer
SQFT Above Finished: 2277
SQFT Total Finished: 2277
Structure Type: Detached
Total Garage/Parking Spaces: 6
Water: Public
Windows: Bay/Bow
Local Schools
High School: COUN.ROCK
Middle School: HOLLAND JR
Elementary School: CHURCHVILLE
School District: COUNCIL ROCK
Listed By / Shown By
Listed By
Agency Name: BHHS Keystone Properties
Agency Phone: 2158551165
Shown By
Agent Name: Austin Cerankowski - The Loretta Leibert Group
Agent Phone: Cell: (610) 207-6899
Agency Title: Berkshire Hathaway HomeServices Homesale Realty

 First American
Estimate Your Payment
Estimated Payment
$ 2,076.59 per month $1,335.12 Principal & Interest $566.50 Property Tax $174.97 Homeowner's Insurance



 Corporate Office - 215 S Centerville Rd. Lancaster, PA 17603

329 Fairhill Drive | MLS# PABU2133704
This single family home located at 329 Fairhill Drive , Southampton, PA 18966 is currently listed for sale with an asking price of $599,900. This property was built in 1961 and has 4 bedrooms and 2 full and 1 partial baths with 2277 sq. ft. Fairhill Drive is located in the CHURCHVILLE MANOR subdivision within the COUNCIL ROCK school district. Search CHURCHVILLE MANOR real estate on austincerankowski.homesale.com today.