
Austin Cerankowski - The Loretta Leibert Group
REALTOR®
Cell: (610) 207-6899
Office: (610) 372-3200
Email: acerankowski@homesale.com

BEDS4
BATHS1 full 1 partial
SQUARE FEET1,378
MLS#PALH2016388
STATUSACTIVE
PROPERTY TYPEResidential - Single Family
SUBDIVISIONSALISBURY TWP
SCHOOLSALISBURY TOWNSHIP
Property Description
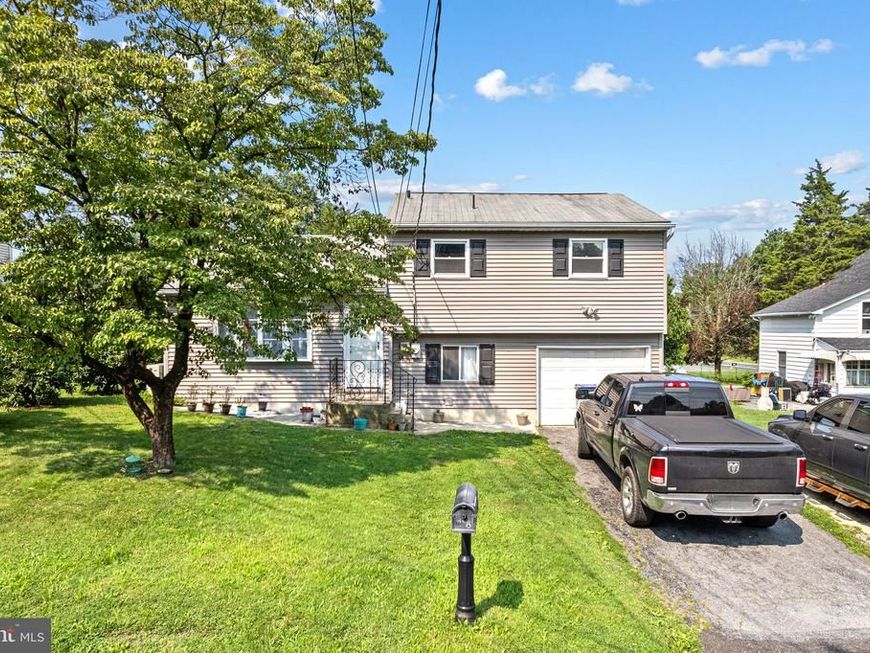
Looking for space, comfort, and a backyard the whole family can enjoy? Welcome to 2300 S Filbert Street! This well maintained 4-bedroom, 1.5-bath split-level home offers plenty of natural light, a comfortable layout, and a warm, inviting feel throughout. The sellers added a wood-burning stove, creating the perfect cozy centerpiece for relaxing with family on cool evenings. Step outside and discover a LARGE backyard that extends beyond the existing fencing, plus a patio that's perfect for summer gatherings, entertaining friends, or simply enjoying a quiet afternoon at home. Location makes this home even more appealing. You're within walking distance of the high school, nearby attractions like Dorney Park, Coca-Cola Park, Downtown Allentown, and Lehigh Valley International Airport and conveniently located near major roadways including I-78, Route 22, Route 309, and I-476, making commuting throughout the Lehigh Valley easy.
Property Features
Property Type: Residential - Single Family
Basement: Yes
Basement: Garage Access
Cooling: Central A/C
Fuel Type: Electric
Garage: 1
Heating: 90% Forced Air
Home Style: Split Level
Lot Size: 0.20 Acres
Stories: 2.0
Taxes: $5,523
Year Built: 1974
Feature Descriptions
Additional Structures: Above Grade, Below Grade
Exterior: Mixed
Lot Dimensions: 0.20 Acre(S)
Municipality: SALISBURY TWP
Parking Notes: 2 Total Parking Spaces
Sewer: Public Sewer
SQFT Above Finished: 1378
SQFT Total Finished: 1378
Structure Type: Detached
Total Garage/Parking Spaces: 2
Water: Public
Local Schools
School District: SALISBURY TOWNSHIP
Listed By / Shown By
Listed By
Agency Name: KW Empower
Agency Phone: 2156273500
Shown By
Agent Name: Austin Cerankowski - The Loretta Leibert Group
Agent Phone: Cell: (610) 207-6899
Agency Title: Berkshire Hathaway HomeServices Homesale Realty

 First American
Estimate Your Payment
Estimated Payment
$ 1,341.28 per month $778.95 Principal & Interest $460.25 Property Tax $102.08 Homeowner's Insurance



 Corporate Office - 215 S Centerville Rd. Lancaster, PA 17603
2300 S Filbert Street | MLS# PALH2016388
This single family home located at 2300 S Filbert Street, Allentown, PA 18103 is currently listed for sale with an asking price of $350,000. This property was built in 1974 and has 4 bedrooms and 1 full and 1 partial baths with 1378 sq. ft. S Filbert Street is located in the SALISBURY TWP subdivision within the SALISBURY TOWNSHIP school district. Search SALISBURY TWP real estate on austincerankowski.homesale.com today.