
Austin Cerankowski - The Loretta Leibert Group
REALTOR®
Cell: (610) 207-6899
Office: (610) 372-3200
Email: acerankowski@homesale.com

BEDS3
BATHS2 full 1 partial
SQUARE FEET2,523
MLS#PALA2091104
STATUSPENDING
PROPERTY TYPEResidential - Single Family
SUBDIVISIONWALFIELD
SCHOOLHEMPFIELD
Property Description
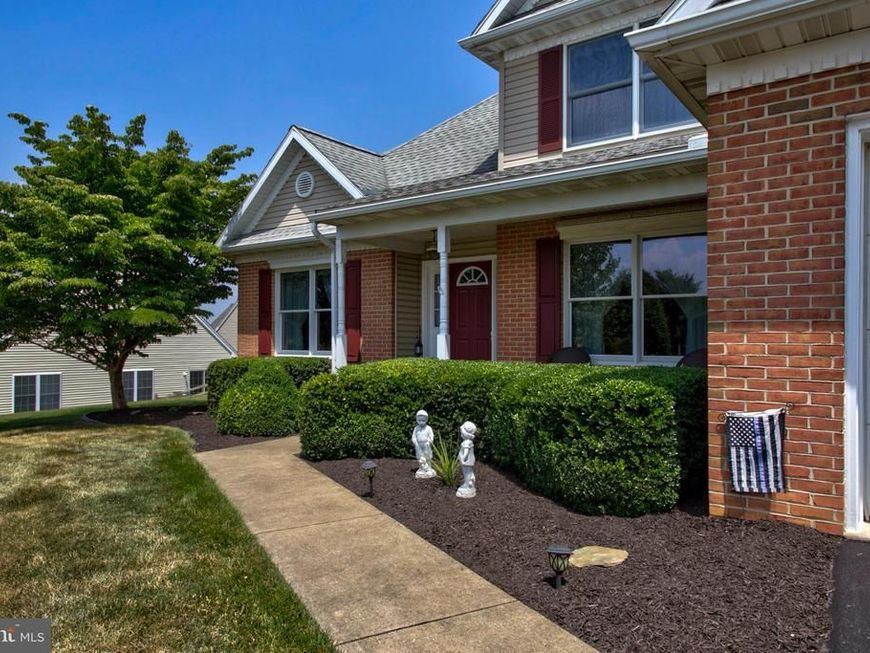
This immaculate one owner home has a first floor primary bedroom with a new update primary bath that includes a walk in shower, corian countertops and a jacuzzi tub. There are Anderson windows a newer roof and a beautiful open floor plan that invites one floor living with upgraded and new flooring. ( carpet and LVP) Kitchen has a new stainless refrigerator,. All appliances stay including the dishwasher, microwave, brand new water softener with filter, central vacuum, washer and new dryer and security system. The breakfast nook is surrounded by lots of bright natural light from all of the windows looking out onto the back yard and deck. Laundry is located on the first floor and there is a spacious 2 car garage with opener. There is an awning covering the deck for those sunny days. Family room has newer carpet, gas fireplace and opens to the bright open kitchen and breakfast nook area. Too much to mention, schedule your private tour today. OPen HOuse cancelled home is under c
Property Features
Property Type: Residential - Single Family
Basement: Yes
Basement: Unfinished, Walkout Stairs, Outside Entrance
Cooling: Central A/C
Fireplaces: 1
Fuel Type: Natural Gas
Garage: 2
Heating: Forced Air
Home Style: Colonial
Lot Size: 0.32 Acres
Stories: 2.0
Taxes: $7,118
Year Built: 1994
Feature Descriptions
Accessibility: Grab Bars Mod, Level Entry - Main, Other Bath Mod
Additional Structures: Above Grade, Below Grade
Appliances: Built-In Microwave, Built-In Range, Dishwasher, Disposal, Dryer - Front Loading, Dryer - Electric, Microwave, Oven/Range - Electric, Refrigerator, Stainless Steel Appliances, Washer - Front Loading, Water Conditioner - Owned, Central Vacuum
Electric: 200+ Amp Service
Exterior: Frame, Vinyl Siding
Exterior: Awning(s)
Fireplace: Gas/Propane
Flooring: Wood, Luxury Vinyl Plank, Carpet
Interior: Bathroom - Jetted Tub, Bathroom - Stall Shower, Bathroom - Tub Shower, Bathroom - Walk-In Shower, Breakfast Area, Carpet, Central Vacuum, Crown Moldings, Formal/Separate Dining Room, Floor Plan - Open, Kitchen - Eat-In, Kitchen - Table Space, Primary Bath(s), Recessed Lighting, Upgraded Countertops, Walk-in Closet(s), Water Treat System, Window Treatments, Wood Floors
Location: Middle Of Block
Lot: Front Yard, Landscaping, Level, Rear Yard, Road Frontage, SideYard(s)
Lot Dimensions: 0.32 Acre(S)
Municipality: EAST HEMPFIELD TWP
Number of Rooms: 7
Parking Features: Asphalt Driveway, Paved Driveway
Parking Notes: 6 Total Parking Spaces
Pet Restrictions: Cats OK, Dogs OK
Rooms: Living Room, Dining Room, Primary Bedroom, Bedroom 2,Bedroom 3,Kitchen, Family Room, Breakfast Room, Laundry, Bathroom 2,Primary Bathroom, Half Bath
Sewer: Public Sewer
Special View Info: Garden/Lawn, Street
SQFT Above Finished: 2523
SQFT Total Finished: 2523
Structure Type: Detached
Total Garage/Parking Spaces: 6
Utilities: Cable TV Available, Electric Available, Natural Gas Available, Phone Available, Sewer Available, Water Available
Water: Public
Windows: Insulated, Double Hung, Screens, Wood Frame
Local Schools
High School: HEMPFIELD SENIOR
Middle School: CENTERVILLE
Elementary School: CENTERVILLE
School District: HEMPFIELD
Listed By / Shown By
Listed By
Agency Name: RE/MAX SmartHub Realty
Agency Phone: 7172084444
Shown By
Agent Name: Austin Cerankowski - The Loretta Leibert Group
Agent Phone: Cell: (610) 207-6899
Agency Title: Berkshire Hathaway HomeServices Homesale Realty

 First American
Estimate Your Payment
Estimated Payment
$ 1,977.64 per month $1,224.06 Principal & Interest $593.17 Property Tax $160.42 Homeowner's Insurance



 Corporate Office - 215 S Centerville Rd. Lancaster, PA 17603
2041 Harrogate Road | MLS# PALA2091104
This single family home located at 2041 Harrogate Road, Lancaster, PA 17601 is currently listed for sale with an asking price of $550,000. This property was built in 1994 and has 3 bedrooms and 2 full and 1 partial baths with 2523 sq. ft. Harrogate Road is located in the WALFIELD subdivision within the HEMPFIELD school district. Search WALFIELD real estate on austincerankowski.homesale.com today.